
1227 Peregrine Drive | Charleston | $1,199,000
SHOW DETAILS
1227 Peregrine Drive
Charleston, SC 29412
$1,199,000
3
BEDS
2
BATHS
2,282
SQ. FT.
1227 Peregrine DriveCharleston, SC 29412
For SALE
Single Family
ACTIVE
$1,199,000
EST. 3,018.16/MO CALCULATE
3
BEDS
2
BATHS
2,282
SQ. FT.
Property Description
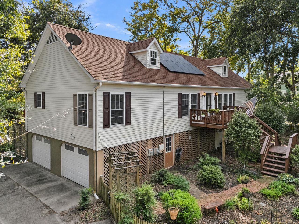
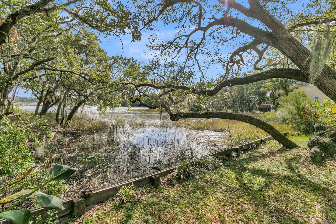
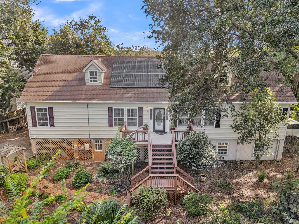
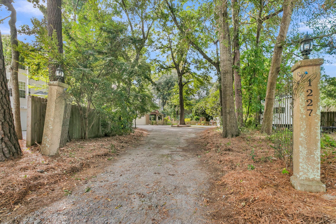
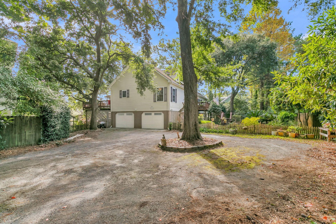
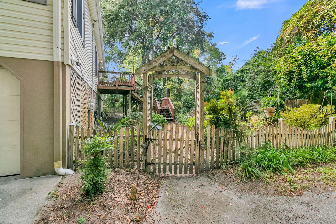
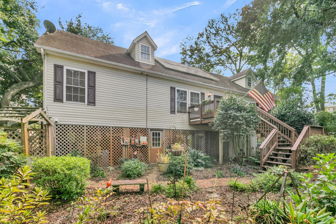
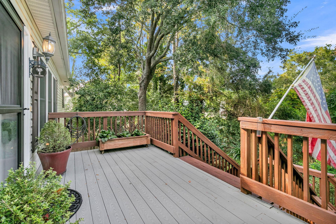
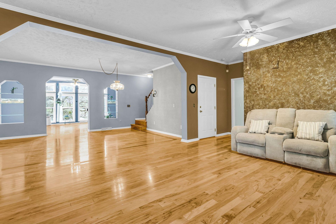
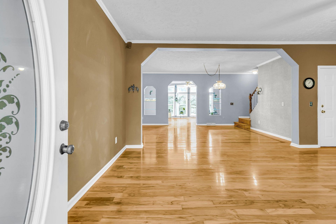
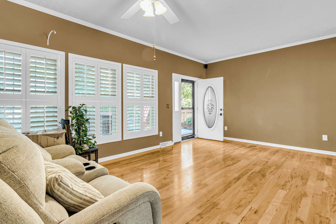
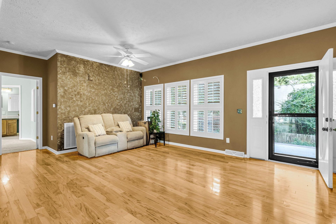
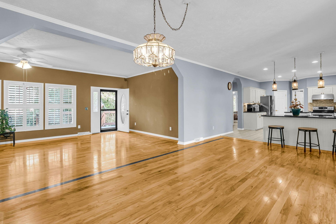
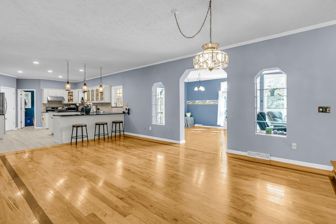
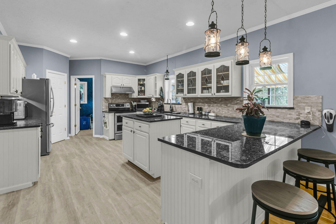
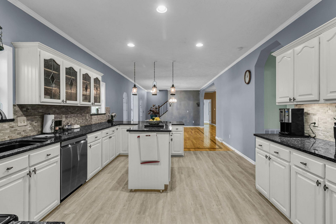
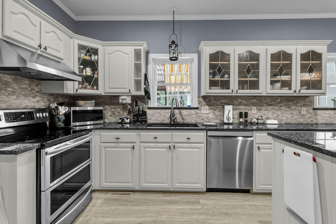
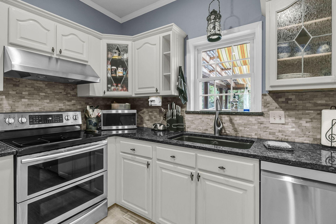
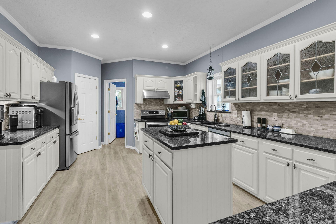
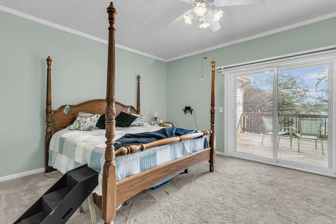
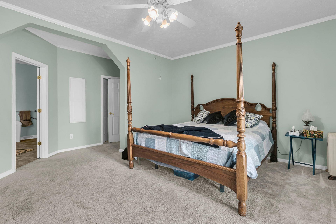
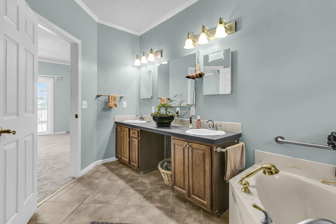
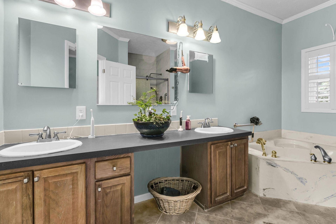
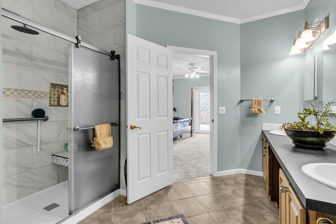
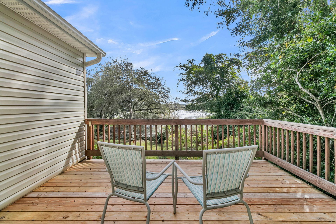
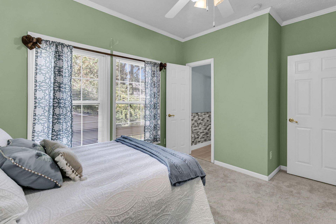
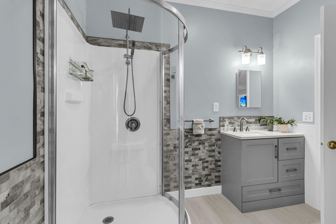
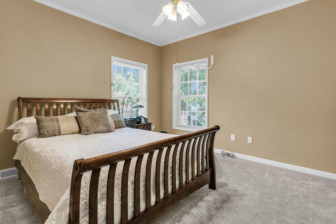
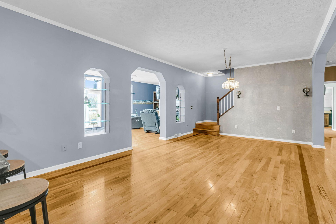
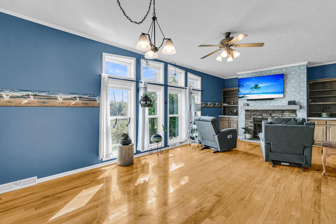
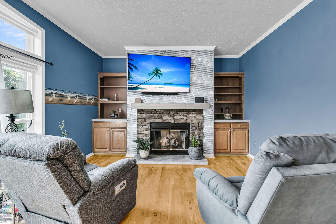
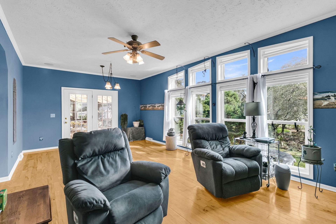
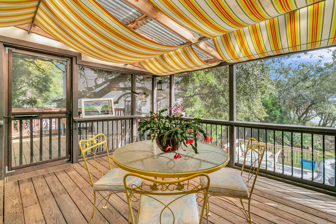
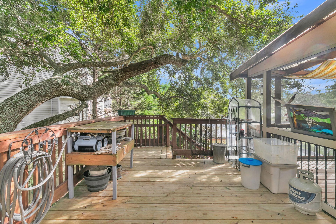
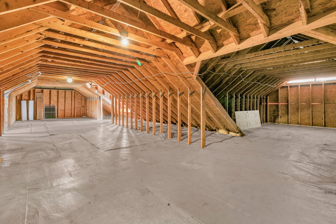
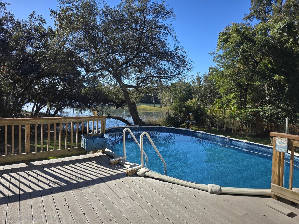
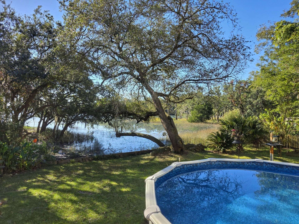
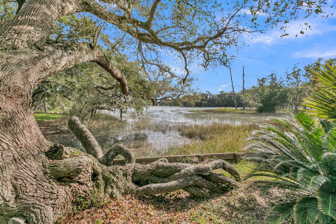
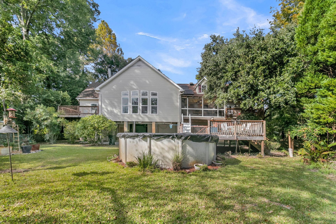
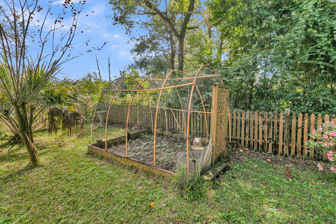
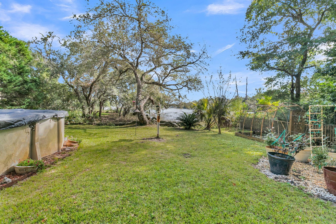
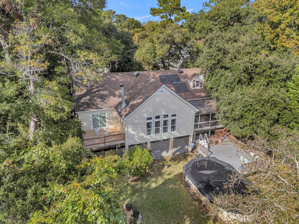
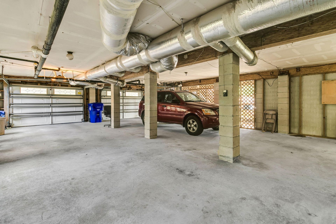
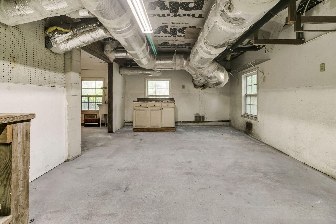
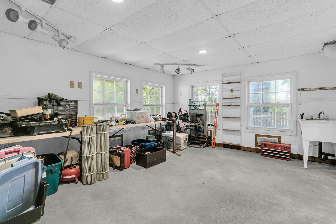
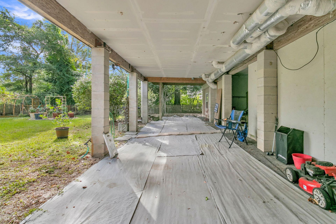
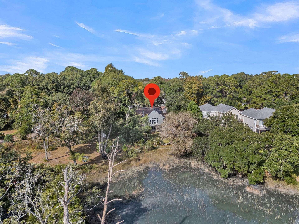
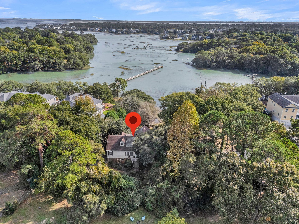
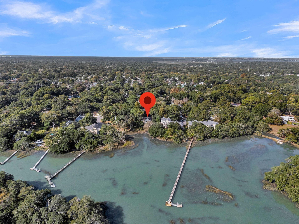
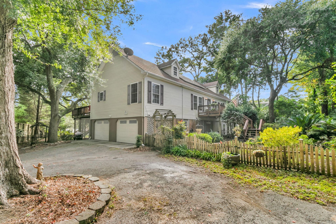
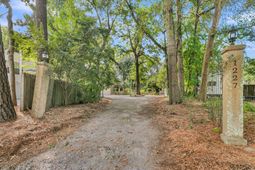
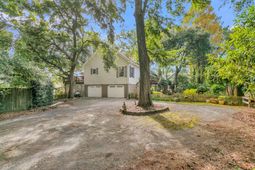
Beautiful coastal views, tidal creek frontage, and magnificent, mature oaks set the scene for this charming James Island retreat. Tucked at the end of a private driveway on a cul-de-sac, this elevated home sits on approximately 0.39 acres, where graceful oak branches stretch over the water and provide a canopy of shade and privacy. Colorful flowers and established landscaping are complemented by orange and fig trees, along with producing blueberry and raspberry plants-a delightful opportunity to enjoy fresh fruit from your own yard. With 2,282 square feet, 3 bedrooms, and 2 baths, the home offers a comfortable living room to grow. The split floor plan places the primary suite on one side and the additional bedrooms on the other for added privacy.Upstairs, more than 900 square feet of unfinished space provides abundant storage and exciting potential for additional living space. Inside, 9-foot ceilings with a distinctive textured finish, plantation shutters, beautiful hardwood floors, cedar closets, and newer bedroom carpeting create a warm, welcoming feel. Updated in 2022, the spacious kitchen features granite countertops, a movable island that conveys, and luxury vinyl plank flooring installed in 2024. The adjoining laundry room offers exterior access, and the washer and dryer, purchased in 2024, also convey. The family room/sunroom takes full advantage of the waterfront setting, pairing beautiful views with a gas fireplace accented by new tile and built-in shelving. Remote-controlled blinds on the four upper windows offer added convenience. In the primary suite, a private deck overlooking the water provides a peaceful place to enjoy morning coffee or unwind at sunset, while a Jacuzzi tub in the primary bathroom offers another inviting spot to relax. An updated guest bathroom further enhances the home's appeal. Outdoor living continues with an above-ground pool and spacious surrounding deck, while a separate well pump serves the landscaping. Beneath the home, a she-shed, workshop/hobby room, generous storage, and a two-bay garage accommodating up to four vehicles parked in tandem offer versatile space for projects, recreation, and everyday needs. Notable improvements include a roof replaced in 2024, fully paid-off solar panels installed in 2018, front windows replaced in 2022, an HVAC system replaced in 2019 with a compressor replaced in 2022, and a water heater installed in 2018. Just minutes from Folly Beach and historic downtown Charleston, 1227 Peregrine brings together a peaceful waterfront setting, distinctive character, and possibilities for the future. Schedule your private showing and experience this special slice of Lowcountry living.
Property Details
- MLS ID26029902
- Property TypeResidential - Single Family
- AccessibilityHandicapped Equipped
- Building Area Total2282
- Community FeaturesTrash
- CoolingCentral Air
- ExteriorVinyl Siding
- Exterior FeaturesRain Gutters, Lawn Irrigation, Lawn Well, Other, Garden
- FencingWood
- Fireplace FeaturesFamily Room, Gas Log, Other
- Fireplace Y/NYes
- FlooringCeramic Tile, Carpet, Wood, Luxury Vinyl
- Garage2 car attached
- GarageY/NYes
- HeatingCentral
- HeatingY/N1
- Home StyleTraditional
- Interior FeaturesHigh Ceilings, Garden Tub/Shower, Kitchen Island, See Remarks, Walk-In Closet(s), Ceiling Fan(s), Family, Living/Dining Combo, Sun, Utility
- LaundryWasher Hookup, Electric Dryer Hookup, Laundry Room
- Lot Dimensions0.39 acre(s)
- Lot FeaturesCul-De-Sac, Marshview, Riverview, Wetlands,0 - .5 Acre
- Lot Size0.39 Acres
- Other StructuresNo, Storage, Workshop, Shed(s)
- Parking FeaturesAttached, Off Street,2 Car Garage
- Patio And PorchDeck, Screened, Front Porch
- Roof TypeArchitectural
- SewerSeptic Tank
- Stories1.0
- UtilitiesCharleston Water Service, James IS PSD, Dominion Energy
- WaterPublic
- Waterfront FeaturesMarshfront, Tidal Creek, Waterfront - Shallow
- Window FeaturesWindow Treatments - Some
- Year Built2000
- acres0.39
Amenities
- High Ceilings
- Garden Tub/Shower
- Kitchen Island
- See Remarks
- Walk-In Closet(s)
- Ceiling Fan(s)
- Family
- Living/Dining Combo
- Sun
- Utility
- Rain Gutters
- Lawn Irrigation
- Lawn Well
- Other
- Garden
Listed By / Shown By
Listed By
Agency Name: EarthWay Real Estate
Agency Contact: (843) 588-3948
Charleston Trident MLS
Shown By
Agent Name: Lisa Brechtel
Agent Phone: (571) 420-0951
Agency Title: Carolina One Real Estate
Charleston Trident MLS


Web address QR Codes
1227 Peregrine Drive
Lisa Brechtel
©OneHomeValue
Ask A Question 1227 Peregrine Drive, Charleston, SC 29412



Privacy Policy / DMCA Notice / ADA Accessibility


This site is hosted, designed and copyright
© 1994 - 2026 by
Delta Media Group, Inc. -- Patent Pending --